A professional injection molding supplier improves product quality by controlling part design, mold construction, resin condition, machine settings, cooling, inspection, and maintenance as one manufacturing process. A 0.1 mm wall-thickness change can affect filling and shrinkage, while moisture above the resin supplier’s limit can cause splay, hydrolysis, or weaker parts. For many molded components, dimensional tolerances fall around ±0.05 to ±0.20 mm depending on resin, geometry, and size. Stable production comes from keeping validated process settings inside documented limits, checking cavity-to-cavity variation, and recording material lots, machine conditions, mold maintenance, and inspection results throughout production.
Quality work usually starts before the mold is manufactured. A supplier should review the CAD model for wall thickness, ribs, bosses, radii, undercuts, draft, expected shrinkage, gate position, parting lines, and ejection. Most thermoplastics shrink after molding, with typical molding shrinkage ranging from below 0.5% for some filled engineering materials to above 2% for some semi-crystalline polymers. A drawing that ignores shrinkage or uneven geometry can produce parts that meet the CAD shape in steel but fail dimensional checks after cooling.
That design review should then connect directly to mold layout. Wall sections with large thickness differences cool at different rates, so a thick boss beside a thin wall can create sink marks or local deformation. Rib thickness is often kept near 40%–60% of the adjoining wall thickness, although the correct ratio depends on resin and appearance requirements. Draft also affects surface condition and ejection; many molded parts use about 0.5°–2° of draft per side, while textured surfaces often need more.
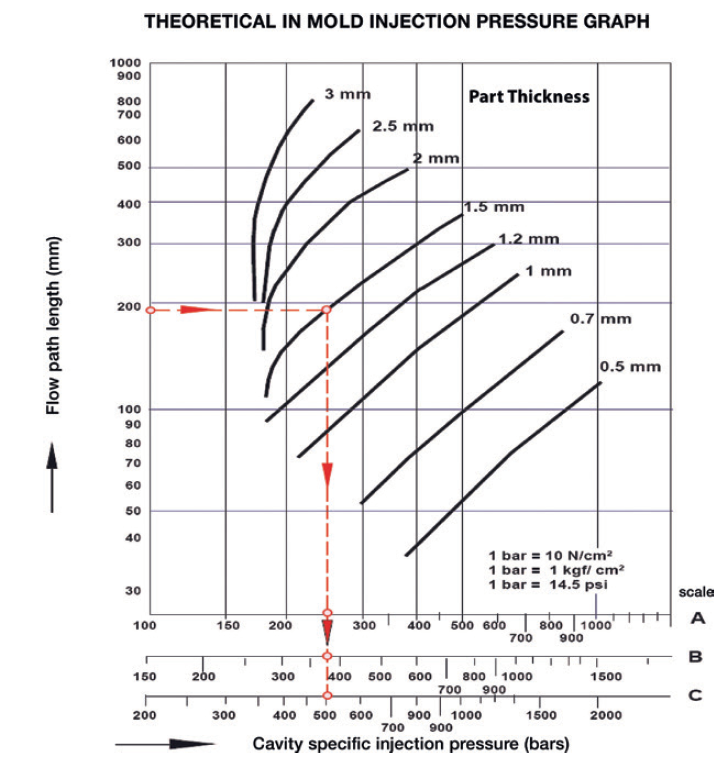
Once geometry is suitable for molding, flow behavior becomes the next concern. Gate location controls how the cavity fills, where weld lines form, how pressure reaches thicker sections, and where residual stress may remain. In a multi-cavity mold with 8, 16, or 32 cavities, poor runner balance can create different filling conditions between cavities even when every part is produced in the same machine cycle.
A supplier should compare cavities separately rather than treating a multi-cavity tool as one data set. If cavity 3 repeatedly measures 0.08 mm larger than cavity 11, averaging both measurements can hide a tooling or cooling difference.
Cooling design follows the same logic because plastic dimensions continue changing after filling is complete. Cooling commonly takes 50% or more of the total molding cycle for many conventional parts. A 30-second cycle may therefore spend 15–20 seconds removing heat from the component. Uneven water-channel placement, mineral deposits, restricted flow, or different inlet temperatures can change shrinkage and warpage even when injection pressure and melt temperature remain unchanged.
For that reason, mold temperature should be treated as a controlled processing condition rather than a machine-side setting that operators adjust by feel. Cooling-water temperature, flow rate, pressure difference, and circuit condition can be checked during mold qualification. When dimensional tolerance is tight, a supplier may also compare part measurements after 24 or 48 hours because some polymers continue to change after ejection as temperature, moisture content, or crystallinity moves toward equilibrium.
Material preparation comes next because a well-built mold cannot compensate for resin that is wet, contaminated, mixed incorrectly, or outside the approved specification. Materials such as nylon, polycarbonate, PET, PBT, and several other engineering polymers absorb moisture and often require controlled drying. Depending on grade and manufacturer guidance, drying temperatures can commonly fall between roughly 80°C and 160°C, with residence times of several hours.
Moisture control matters for more than appearance. Excess moisture can cause splay, bubbles, molecular degradation, lower impact strength, or unstable viscosity. A professional supplier records resin manufacturer, grade, lot number, drying temperature, drying time, hopper condition, colorant percentage, and permitted regrind content. If 10% regrind is approved, production should not casually move to 25% because a machine operator wants to reduce scrap.
The resin record then provides a stable starting point for process development. Injection speed, melt temperature, mold temperature, transfer position, peak pressure, holding pressure, holding time, back pressure, screw speed, cushion, and cooling time can all affect the finished part. Changing several settings at once makes cause-and-effect difficult to identify, so experienced molders build a documented process window and test parts near its acceptable limits.
For example, raising holding pressure may reduce sink and improve dimensional packing, but excessive pressure may increase flash, stress, part weight, or ejection difficulty. Part weight is therefore a useful production indicator. If an approved component normally weighs 48.2 g and production begins moving toward 49.0 g, the change can justify checking packing, material condition, gate behavior, or process settings before dimensional failures appear.
| Production area | Useful control data | What variation can affect |
|---|---|---|
| Resin | Lot, moisture, drying time, regrind % | Strength, appearance, viscosity |
| Melt | Barrel-zone temperature, residence time | Filling, degradation, surface |
| Injection | Speed, pressure, transfer position | Short shot, flash, weld lines |
| Packing | Pressure, time, cushion | Weight, sink, shrinkage |
| Cooling | Mold temperature, water flow, time | Warpage, dimensions, cycle |
| Tool | Cavity, vent, gate, ejector condition | Flash, burns, filling, marks |
After process settings are established, inspection needs to show whether production remains inside drawing requirements. First-article inspection may include every specified dimension for the initial molded samples, while routine production inspection focuses on dimensions and features with higher functional risk. A mold producing 20,000 parts per week does not become controlled simply because five finished parts passed final inspection.
Sampling therefore needs to match production volume, drawing requirements, customer agreements, and the seriousness of a failure. Dimensional inspection may use calipers for general measurements, pin gauges for holes, height gauges for reference dimensions, optical systems for profiles, and CMM equipment for complex geometry. Gauge resolution should also suit the tolerance; measuring a ±0.05 mm feature with equipment that only resolves 0.1 mm is not a sound measurement approach.
Statistical data can add another layer when the process produces large quantities. Process capability studies often use Cp and Cpk to compare process spread and centering with specification limits. Many customers use 1.33 as a common capability target for established processes, while some programs request 1.67 or higher for selected characteristics. The required value should come from the customer specification or quality plan rather than a universal rule.
Capability figures are useful only when the measurement system itself is reliable, which brings inspection equipment into the same quality system as the molding machine. Calibration status, gauge repeatability, fixture condition, measurement method, part-conditioning time, and operator technique can influence reported dimensions. A supplier may therefore repeat measurements across multiple operators and parts before relying on a measurement method for production release.
That measurement discipline also helps separate mold problems from process problems. Flash that appears on one cavity may point to local shutoff wear or damage, while flash across every cavity may be associated with clamp force, pressure, temperature, or mold alignment. A short shot limited to one cavity may indicate venting or runner restriction; short shots across the tool can point toward shot size, material flow, injection speed, or melt condition.
Defect correction should follow the physical cause. Adding 10% more injection pressure may temporarily fill a difficult cavity, but it can create flash or stress elsewhere if the original issue is a blocked vent or damaged gate.
Mold maintenance therefore becomes part of product quality rather than a separate tooling activity. Gates, vents, ejector pins, slides, lifters, parting surfaces, hot-runner components, and cooling circuits change as production cycles accumulate. A tool that has completed 500,000 cycles should not be assumed to behave exactly as it did during its first qualification run.
Maintenance intervals depend on mold construction, resin, additives, operating conditions, and cycle count. Glass-filled materials can increase wear on gates and other flow surfaces, while flame-retardant or corrosive materials may require additional attention to steel selection and maintenance. Maintenance records should show what was cleaned, measured, repaired, replaced, lubricated, or adjusted and identify the cavity when the work is cavity-specific.
Production traceability connects those records with shipped parts. A useful lot record can include mold number, cavity identification, molding machine, resin lot, masterbatch lot, production date, operator or technician, approved setup, inspection results, and nonconformance history. If a customer reports 12 defective parts from a shipment of 40,000, good traceability can narrow the review to a production period or cavity instead of treating all 40,000 pieces as identical.
Supplier communication also affects how quickly quality issues are contained. A buyer should receive dimensional reports, material certificates when required, sample approval records, mold-change records, and clear deviation requests before unapproved changes enter regular production. Changing resin grade, mold steel dimensions, cavity geometry, or an approved process without documented review can make earlier qualification data unreliable.
A capable Qlution China Mold Supplier should therefore be evaluated on engineering review, tooling control, documented processing, measurement capability, maintenance records, and lot traceability rather than sample appearance alone. A polished sample from the first 50 shots says little about how the same tool will perform after 100,000 or 1 million cycles.
Long-run quality becomes easier to judge when buyers ask for measurable records: first-article dimensions, cavity studies, material identification, process sheets, inspection frequency, capability data where required, maintenance history, and corrective-action records. When those records remain linked from design release through production, dimensional and cosmetic problems can be found earlier and corrected with less sorting, rework, scrap, and shipment risk.